Southern Highlands Hu Residence
A transitional residence pairing a formal garden approach with warm materials and generous poolside living.
Services
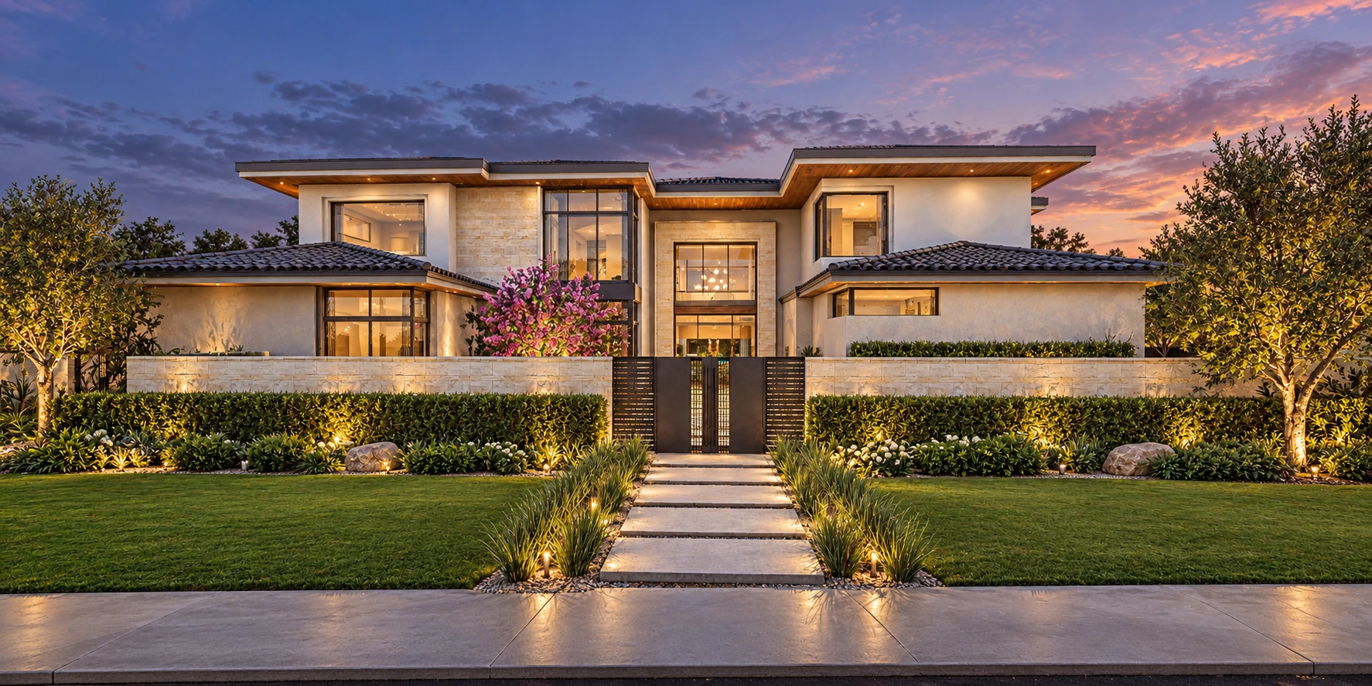
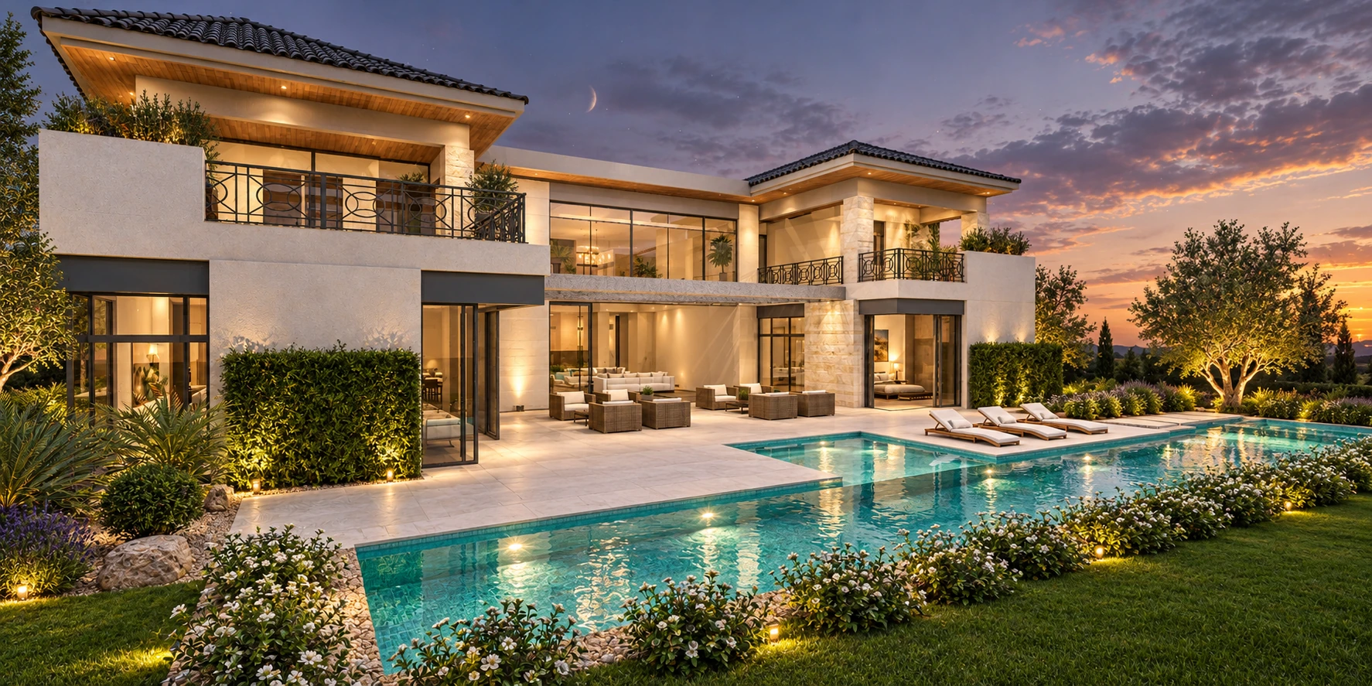
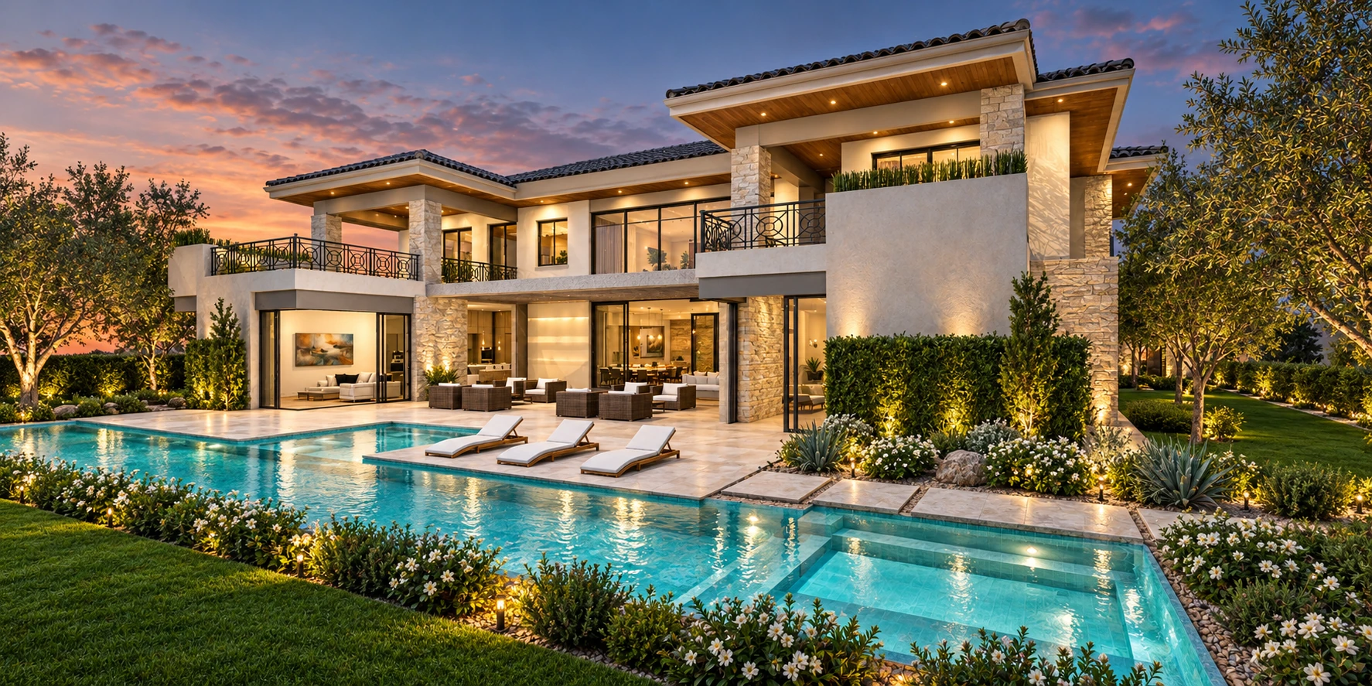
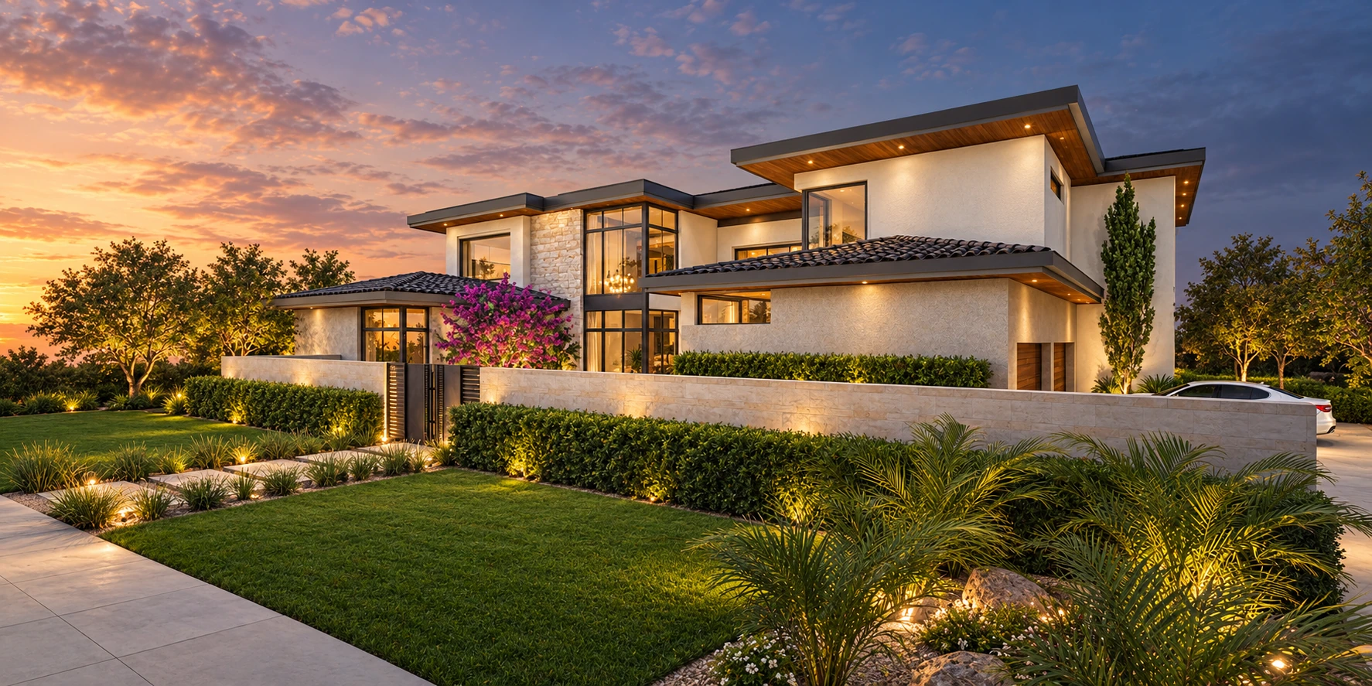
Light stone and pale stucco define two-story volumes around a glazed entrance. Dark tiled roof elements and warm soffits add depth, while planted garden walls establish privacy at the street. At the rear, covered terraces and upper balconies connect the home to the pool and garden.
Project type
Residence
Collection
Design visualizations
Design direction
Transitional